Specifications
Overall
5 Bedrooms
4 Bathrooms
Approximately 4,600 Square Feet
Built In 2019
.75 Acres
Three Car Garage
Multiple Covered Decks and Patio
Entry
Hardwood Flooring
Shiplap Accent Wall
Vaulted Ceilings
Fabric and Metal Chandlier
Great Room
Hardwood Flooring
Vaulted Ceilings
Natural Stone Wood Burning Fireplace
Vaulted Ceilings
Shiplap Accent Walls
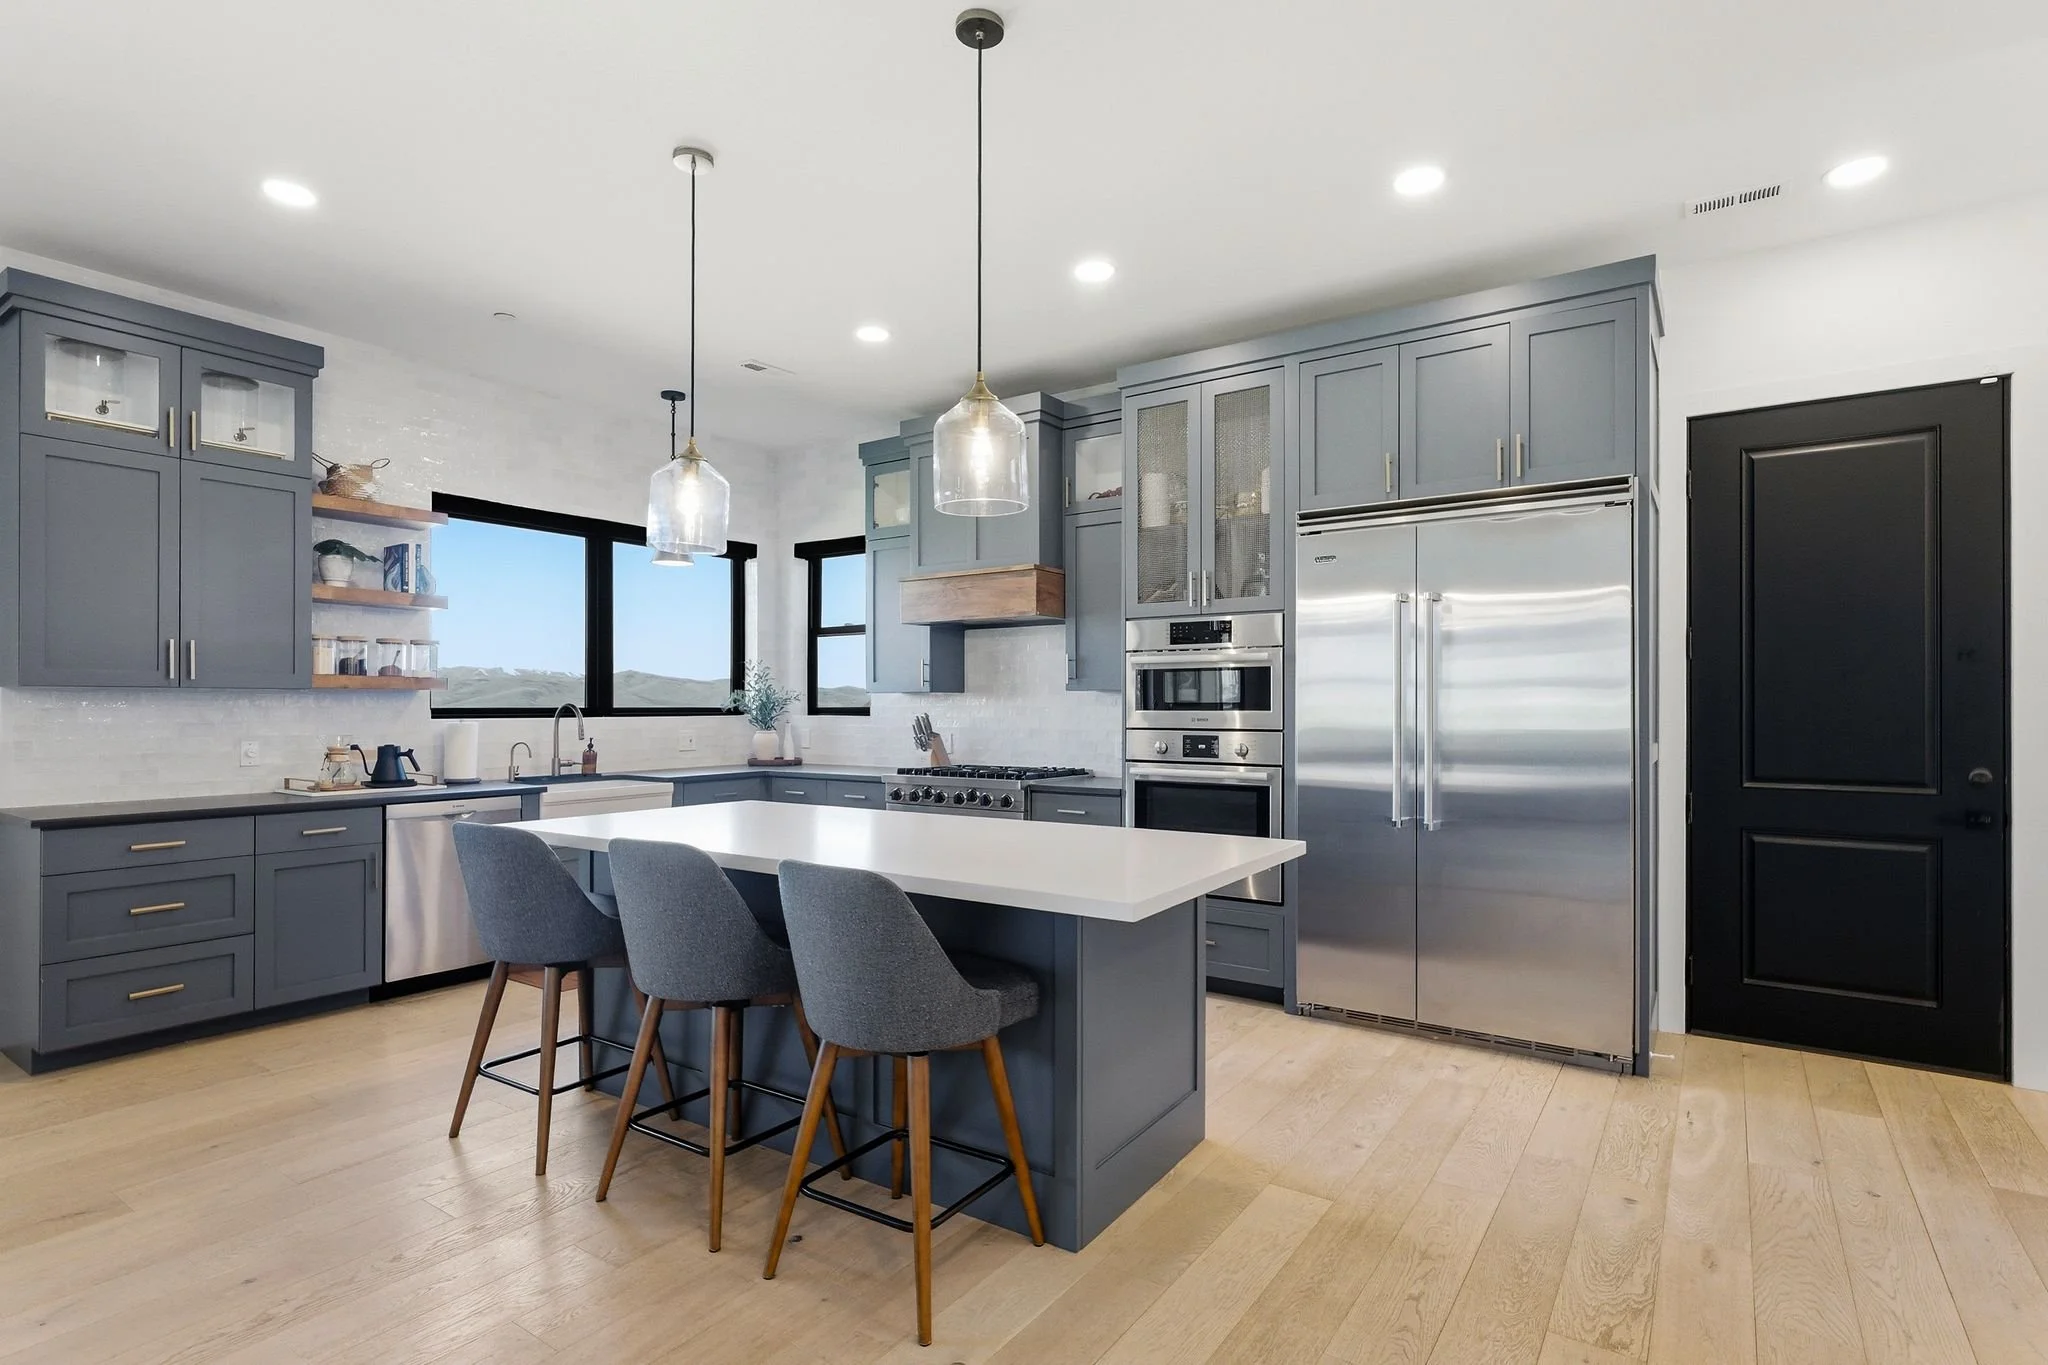
Kitchen
Harwood Flooring
Custom Painted Cabinetry
36” Stainless Viking Range
Custom Hood Enclosure
Stainless Viking Side by Side Refrigerator and Freezer
Stainless Bosch Wall Oven and Built-In Microwave
Stainless Bosch Dishwasher
Enameled Farmhouse Sink
Counter to Ceiling Tile Backsplash
Floating Shelves
Quartz Counter Tops with Contrasting Island
Walk-In Butler Pantry
Pendant Island Lighting
Brushed Nickel Fixtures and Hardware
Dining Room
Hardwood Flooring
Coffered Ceiling with T&G Wood Insert
Black Iron Chandelier
Primary Bedroom
Carpet Flooring
Vaulted T&G Natural Wood Ceilings
Architectural Ceiling Fan
Walk-In Closet
Primary Bathroom
Tile Flooring
Double Vanity with Custom Cabinetry and Quartz Counter Tops
Two Contrasting Tile Accent Walls
Freestanding Soaking Tub
Walk-In Shower with Dual Heads and Frameless Glass Enclosure
Separate Water Closet
Office
Hardwood Flooring
French Glass Doors
T&G Natural Wood Ceiling
Black Iron Chandelier
Mudroom/Laundry
Tile Flooring
Built In Bench with Storage Shelf and Hooks
Custom Painted Cabinetry with Built-In Desk and Utility Sink
Quartz Counter Tops
Side by Side Front Load Washer and Dryer
Shiplap Accent Walls
Separate Swing Door to Patio
Direct Access to Three Car Garage
Main Level Bathroom
Tile Flooring
Custom Painted Cabinetry
Quartz Counter Tops
Walk-In Shower with Frameless Glass Enclosure
Shiplap Accent Wall
Lower Level Recreation Room
Carpet Flooring
T&G Natural Wood Accent Walls
Built-In Day BunksLower Level Bedroom 1
Carpet Flooring
T&G Natural Wood Accent Wall
Lower Level Bathroom 1
Tile Flooring
Natural Wood Custom Cabinetry
Quartz Counter Top
Tub with Shower
Shiplap Accent Wall
Direct Access to Bedroom 1 and Hallway
Lower Level Bunk Room
Carpet Flooring
Built-In Lower and Upper Beds with Ladder
T&G Natural Wood Accent Wall
Lower Level Bedroom 2
Carpet Flooring
Painted Wainscoting Accent Wall
Lower Level Bathroom 2
Tile Flooring
Custom Pained and Natural Wood Cabinetry
Quartz Counter Top
Walk-In Shower with Frameless Glass Enclosure
Separate Water Closet
Direct Access to Lower Level Bedroom 2
Lower Level Bedroom 3
Carpet Flooring